

29 Newcastle RoadPeabody, MA 01960
Mortgage Calculator
Monthly Payment (Est.)
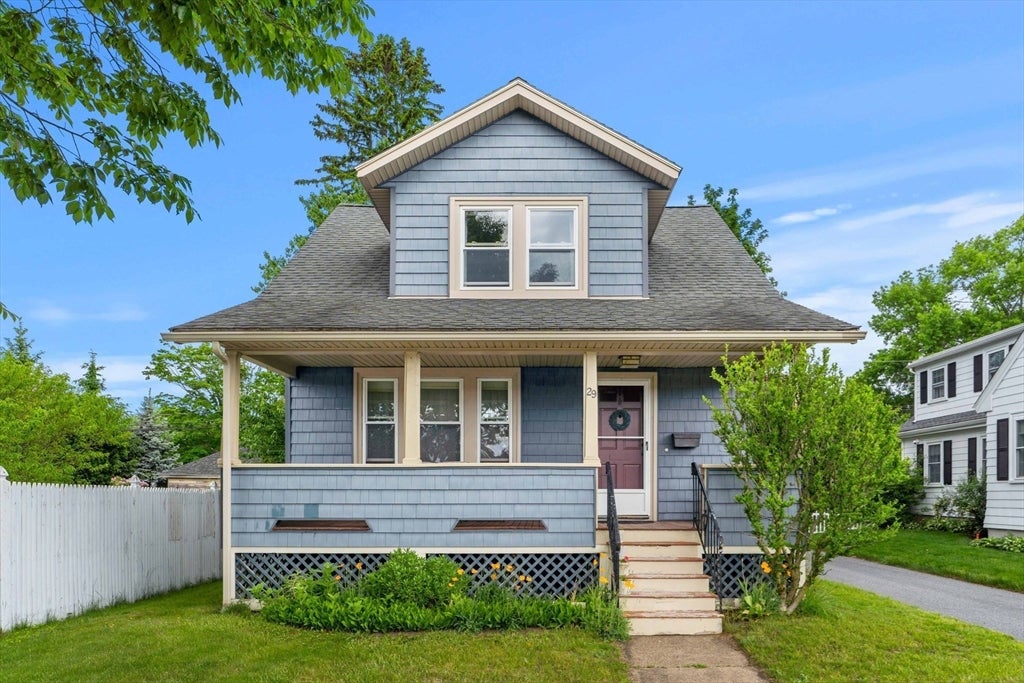
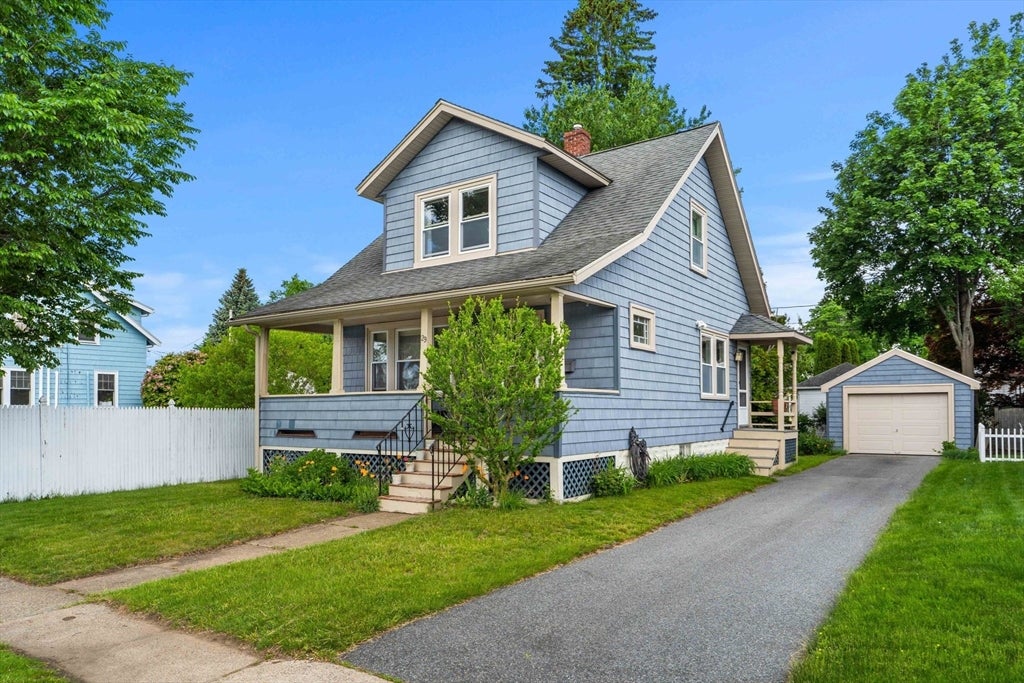
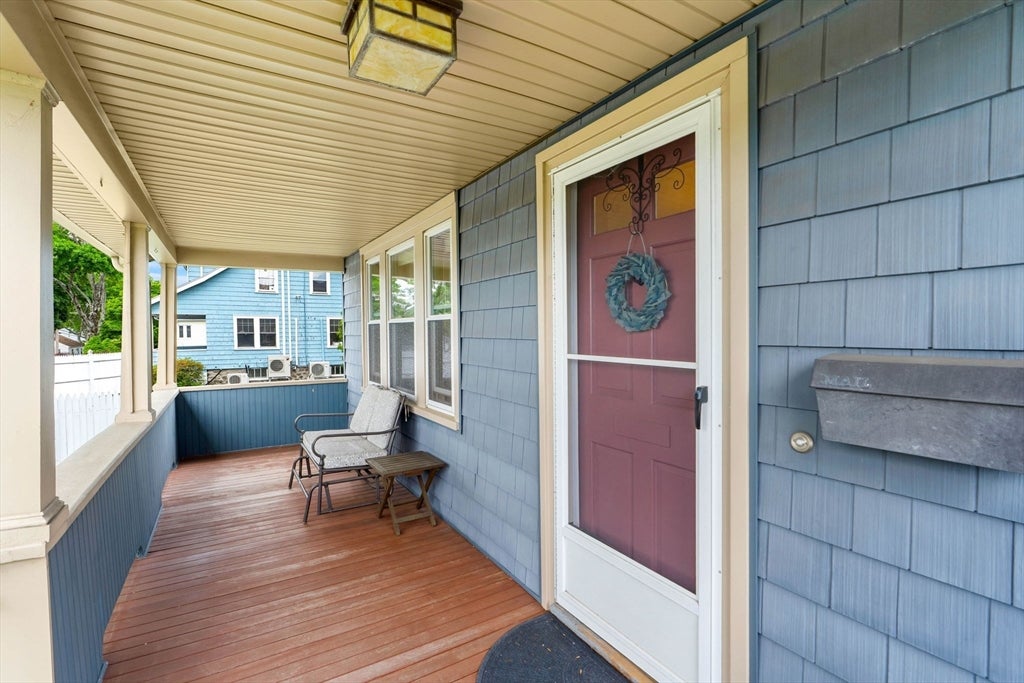
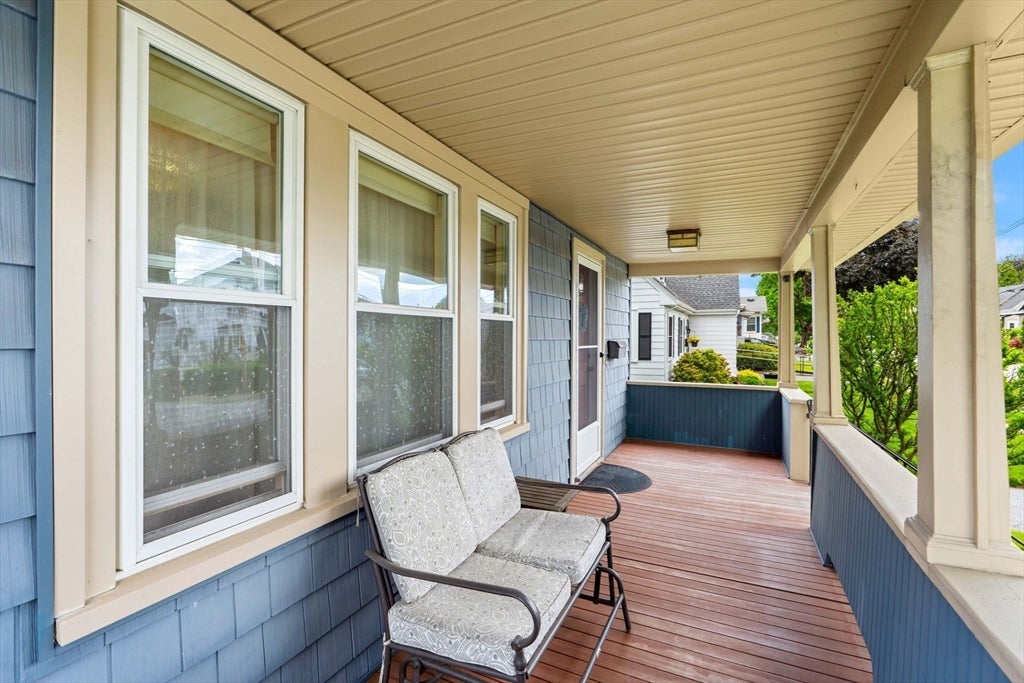
$2,463Welcome home to 29 Newcastle Road, a charming two-bedroom, one-bath home that offers the perfect condo alternative with the privacy and comfort of single-family living. Tucked away on a quiet side street, this inviting home welcomes you with a lovely front porch—the perfect spot to enjoy your morning coffee or relax on warm summer evenings.Inside, you'll find beautiful hardwood floors throughout, a warm and welcoming living room, and a lovely dining room with direct access to the back deck. Upstairs features two comfortable bedrooms and a full bath, offering a cozy and functional layout. Outside, enjoy a sweet backyard that's ideal for gardening, gatherings, or simply relaxing. A detached garage and a private driveway with parking for up to three cars provide added convenience. Whether you're a first-time buyer, downsizing, or simply looking for a home full of charm and character, this delightful property is one you won't want to miss.
| 4 days ago | Listing updated with changes from the MLS® | |
| 4 days ago | Status changed to Pending | |
| 4 weeks ago | Listing first seen on site |

The property listing data and information, or the Images, set forth herein were provided to MLS Property Information Network, Inc. from third party sources, including sellers, lessors, landlords, and public records, and were compiled by MLS Property Information Network, Inc. The property listing data and information, and the Images, are for the personal, non-commercial use of consumers having a good faith interest in purchasing, leasing or renting listed properties of the type displayed to them and may not be used for any purpose other than to identify prospective properties which such consumers may have a good faith interest in purchasing, leasing or renting. MLS Property Information Network, Inc. and its subscribers disclaim any and all representations and warranties as to the accuracy of the property listing data and information, or as to the accuracy of any of the Images, set forth herein.
Last checked 2026-08-23 11:17 AM UTC